









129 LOCUST GROVE ROADBRYN MAWR, PA 19010
Due to the health concerns created by Coronavirus we are offering personal 1-1 online video walkthough tours where possible.
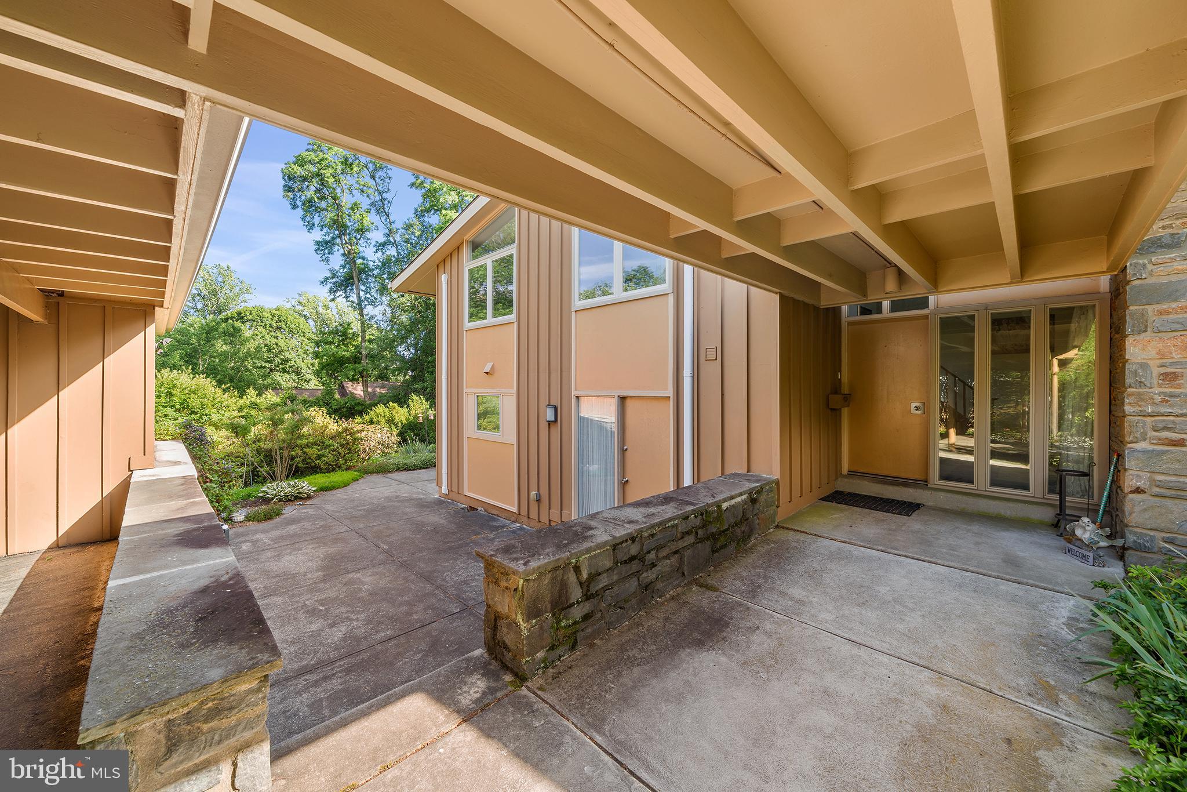
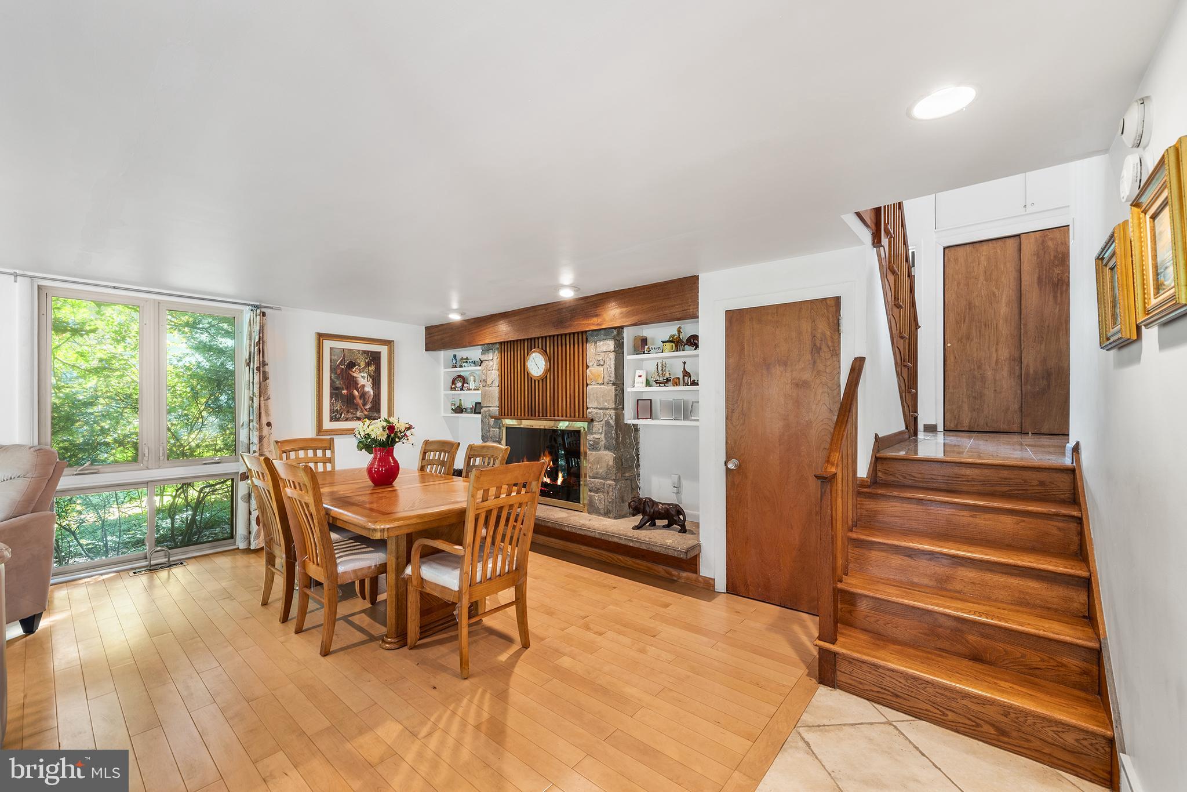
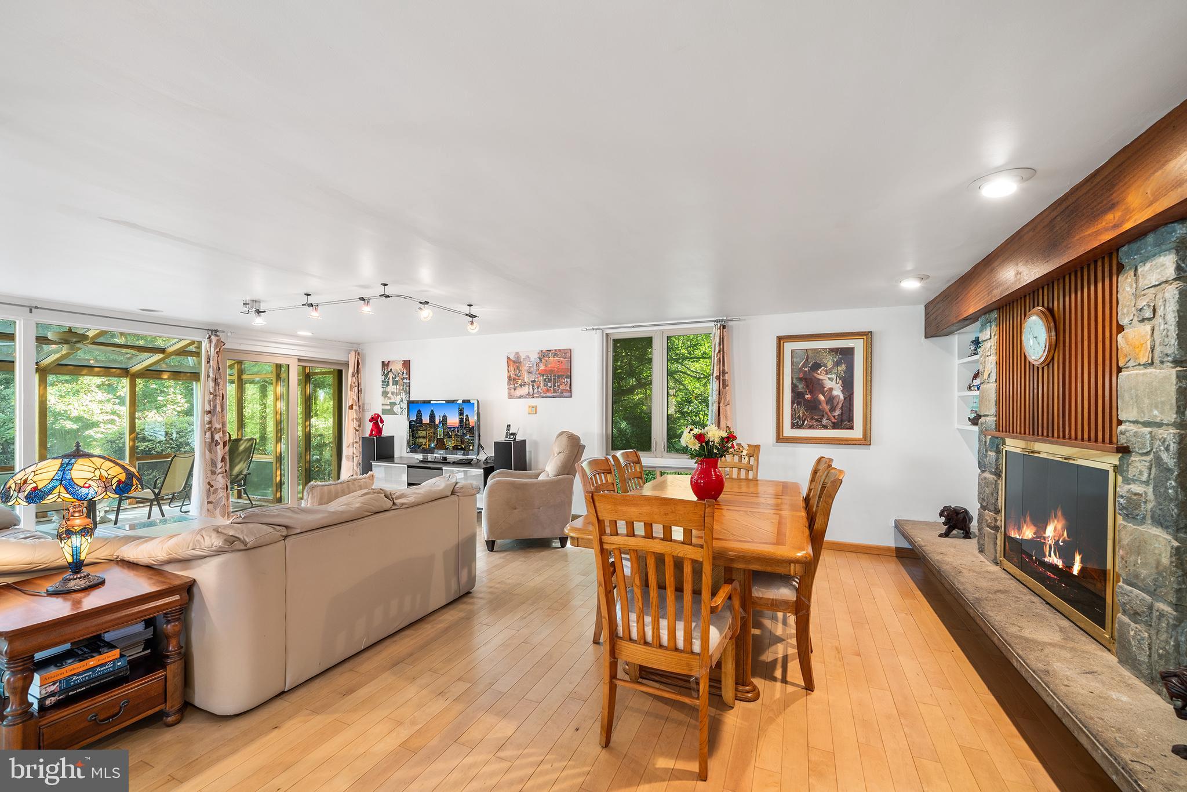
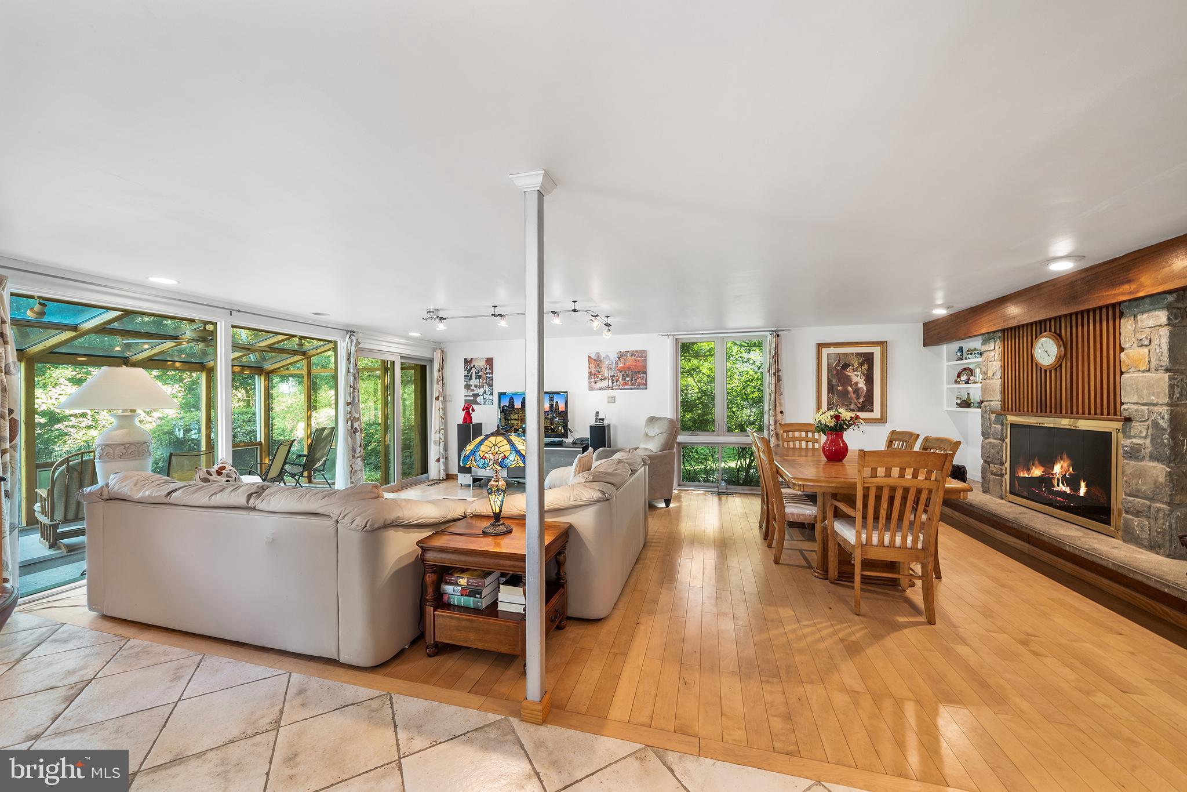
From the moment you arrive at this EXCEPTIONAL 4-bedroom SPLIT-LEVEL residence, set on over half an acre lot, you'll be captivated by its tranquil setting, lush mature landscaping, and UNDENIABLE CURB APPEAL. Tucked away in a peaceful, park-like environment, this home offers the perfect blend of privacy, comfort, and OUTDOOR BEAUTY. The main level welcomes you with a spacious, light-filled living and dining area that flows seamlessly into the open-concept kitchen, creating an ideal space for both everyday living and entertaining. A STUNNING GLASS-ENCLOSED SUNROOM spans the rear of the home, offering year-round enjoyment while overlooking the beautifully landscaped, tiered gardens and your own PRIVATE BASKETBALL COURT. Upstairs, you'll find four generously sized bedrooms, including two private balconies that overlook the serene backyard oasis. Wake each morning to peaceful garden views and enjoy the feeling of living in your own secluded retreat. With it's thoughtfully designed layout, spectacular outdoor spaces, a carport, and IDYLLIC SETTING, this home is a rare opportunity to enjoy both nature and modern convenience, in the heart of the MAIN LINE.
| 16 hours ago | Listing first seen on site | |
| 17 hours ago | Listing updated with changes from the MLS® |

The real estate listing information is provided by Bright MLS is for the consumer's personal, non-commercial use and may not be used for any purpose other than to identify prospective properties consumer may be interested in purchasing. Any information relating to real estate for sale or lease referenced on this web site comes from the Internet Data Exchange (IDX) program of the Bright MLS. This web site references real estate listing(s) held by a brokerage firm other than the broker and/or agent who owns this web site. The accuracy of all information is deemed reliable but not guaranteed and should be personally verified through personal inspection by and/or with the appropriate professionals. Properties in listings may have been sold or may no longer be available. The data contained herein is copyrighted by Bright MLS and is protected by all applicable copyright laws. Any unauthorized collection or dissemination of this information is in violation of copyright laws and is strictly prohibited. Copyright © 2020 Bright MLS. All rights reserved.
Did you know? You can invite friends and family to your search. They can join your search, rate and discuss listings with you.